
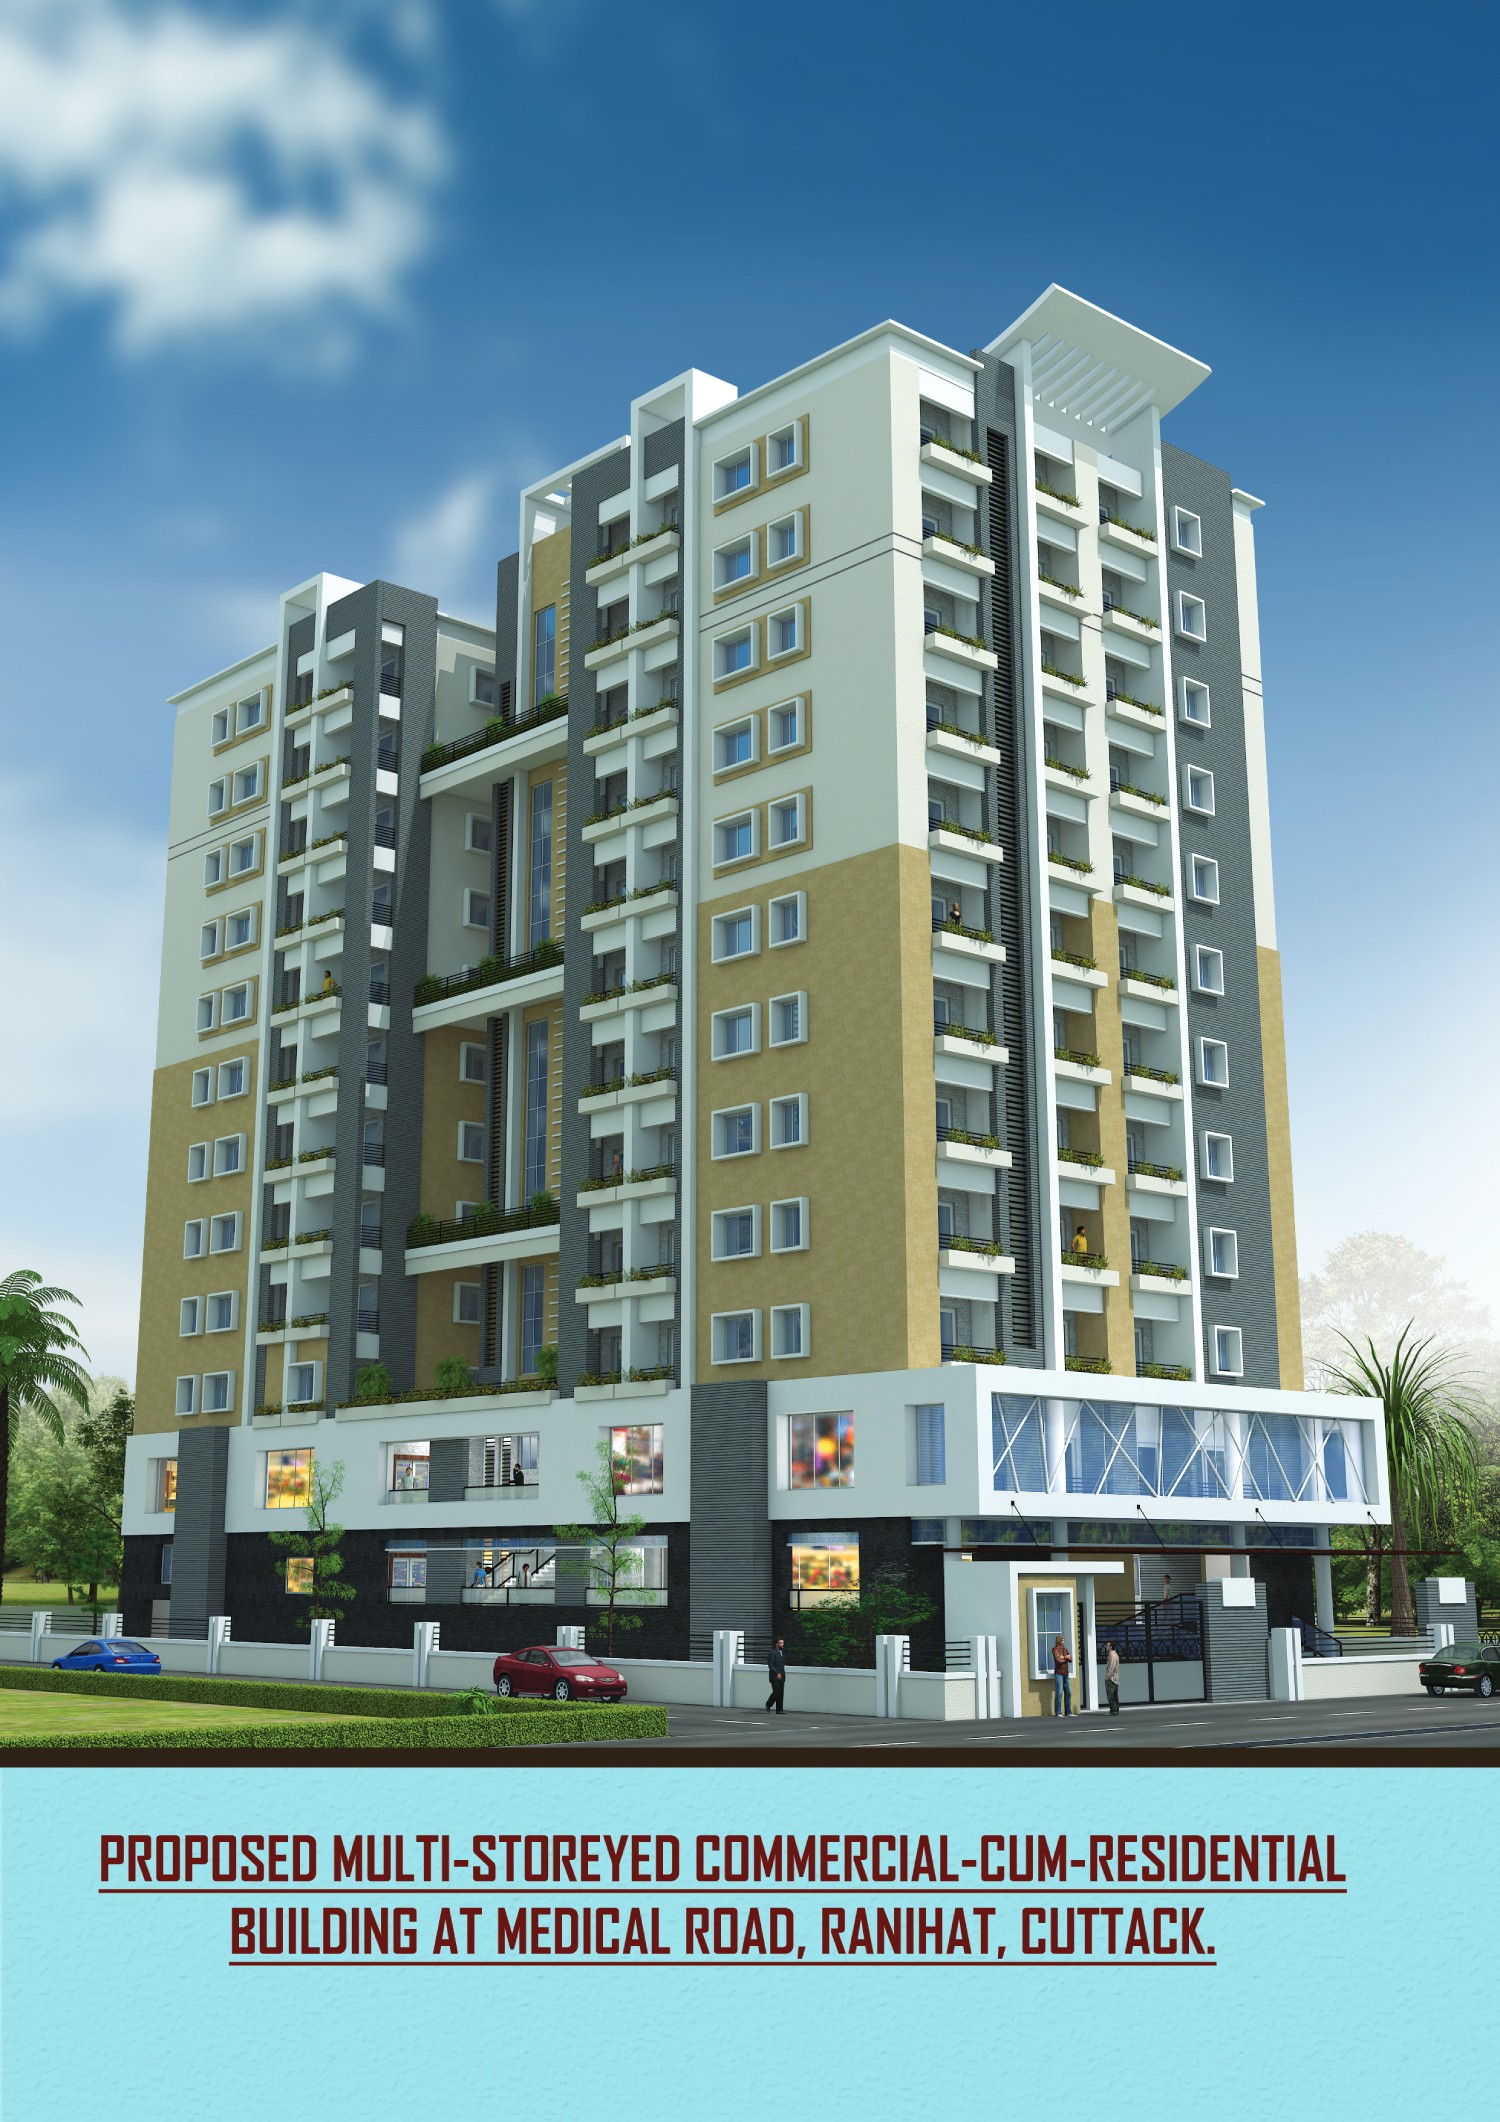
PROPOSED MULTI-STOREYED (2B + G+12) COMMERCIAL-CUM-RESIDENTIAL BUILDING AT MEDICAL ROAD, RANIHAT, CUTTACK.
Introduction
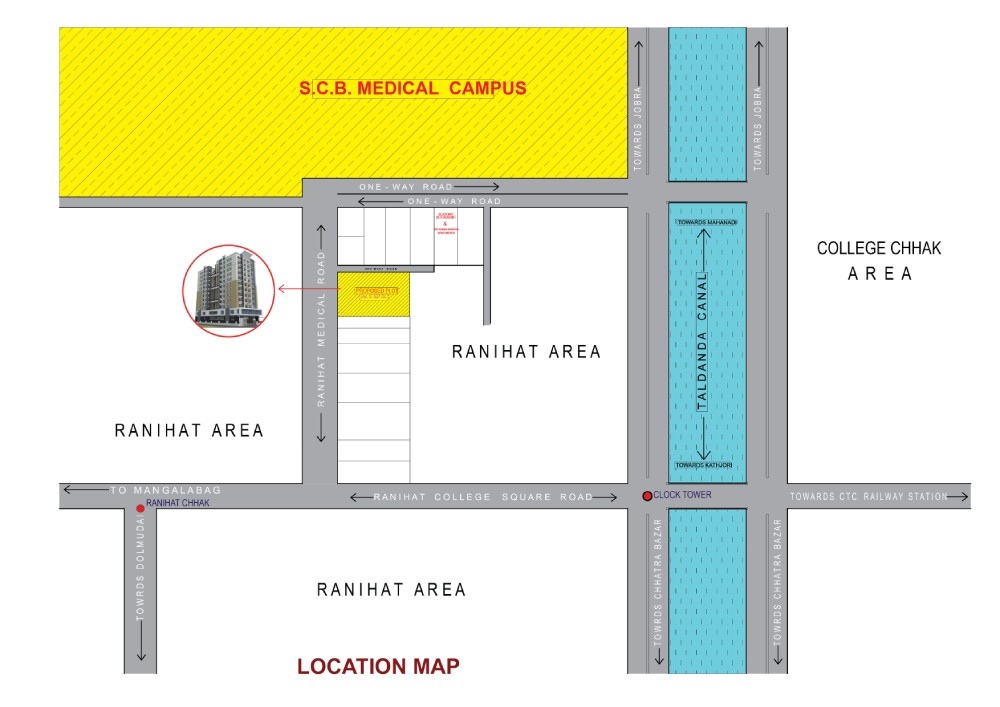
Scheme Art Real Estate (P) Ltd. proposes to construct a Multi-storeyed Building (Gr.+12) over a plot of more than half acre area (527 Dc.) situated in one of the most important location in Cuttack City along the 60 ft. wide road connecting Ranihat square & SCB Medical campus.
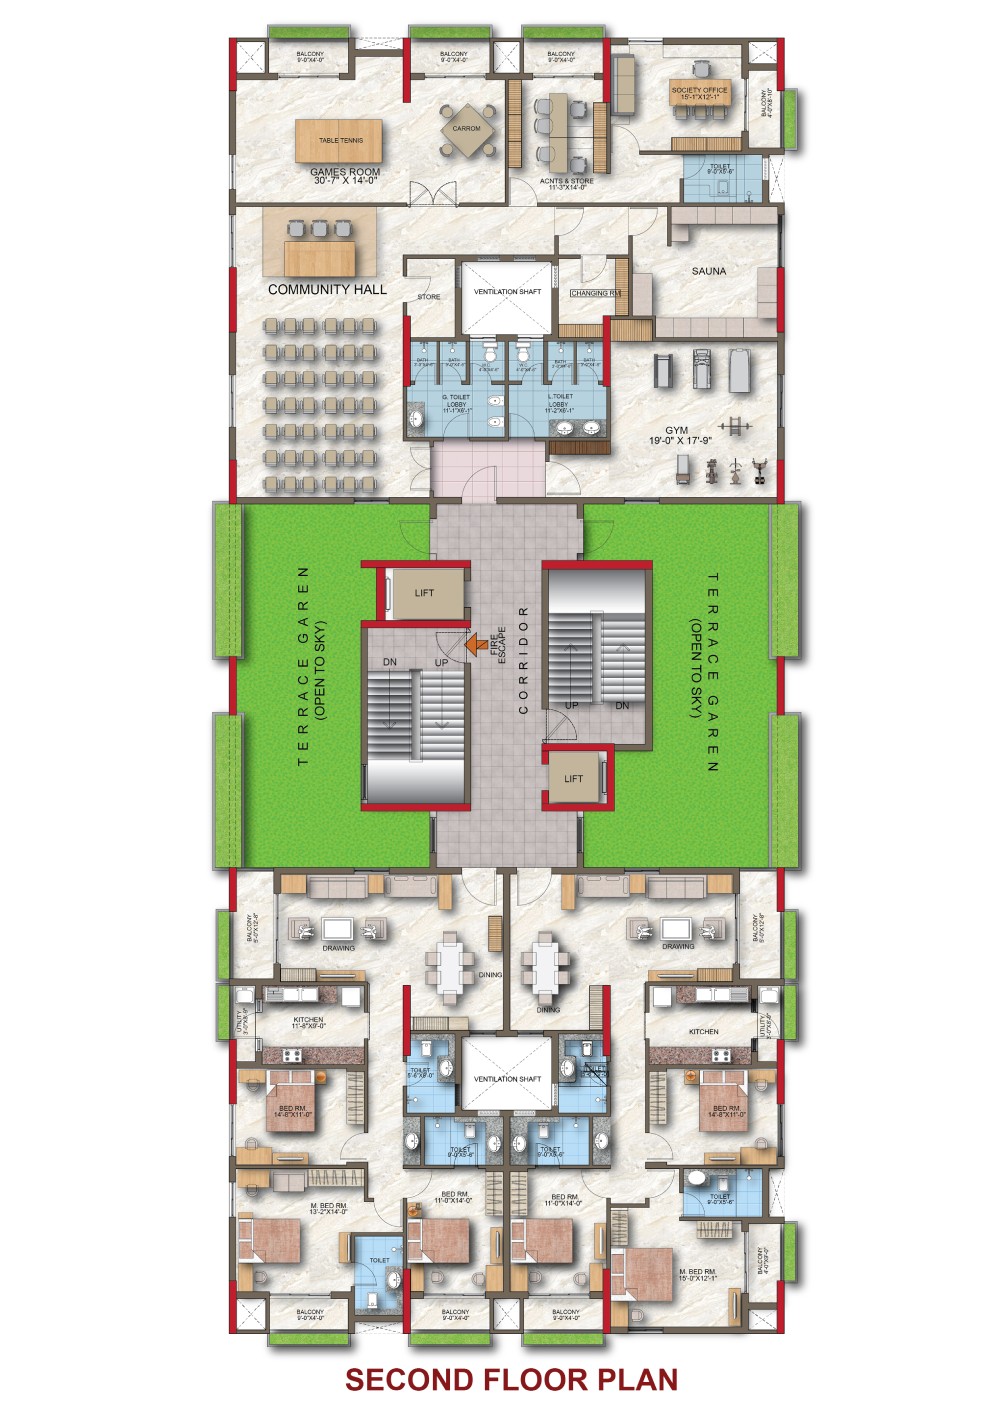
The ground and the first floor will be solely dedicated for commercial purpose and the upper floors from 2nd. to 12th. will be having 42 luxury Residential Apartments (all 3BHK) having all modern amenities. Adequate Parking facility will be provided in two Basement floors. All floors including the basements will be connected vertically with two spacious lifts and two staircases for a smooth vertical movements of traffic. All residential apartments will have sufficient natural light and ventilation and more than comfortable interior lay-out within. A Community Recreational facility with Meeting Hall, Society Office, maintenance & Store along with Games Room, Gym & Spa will be provided in an approximately 4,000 Sft. of Built-up area along with a Terrace Garden at 2nd. Floor level.
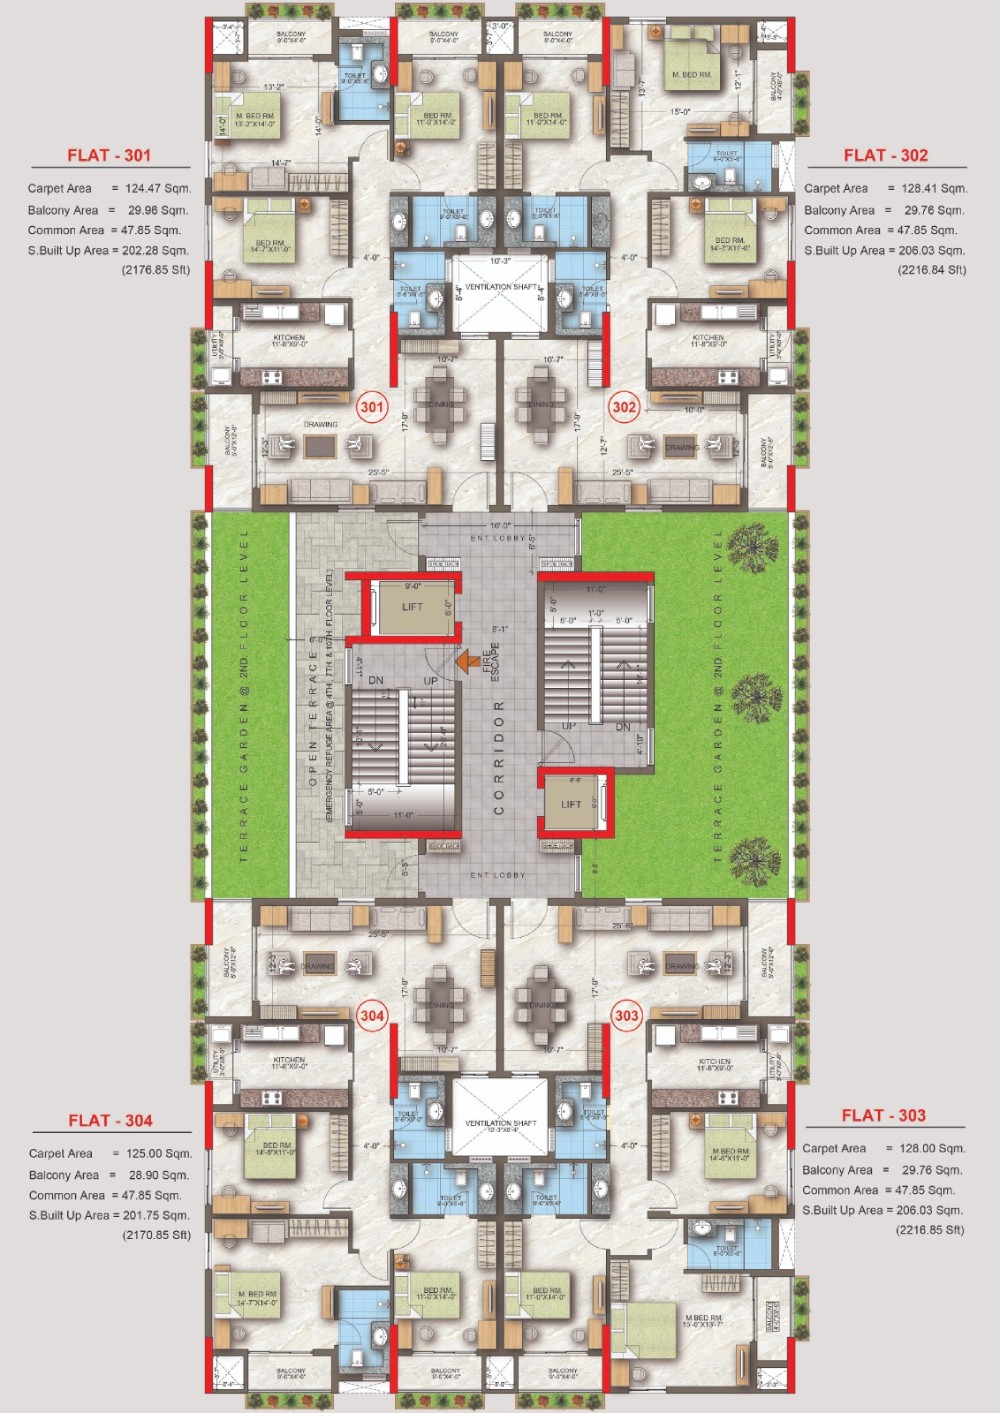
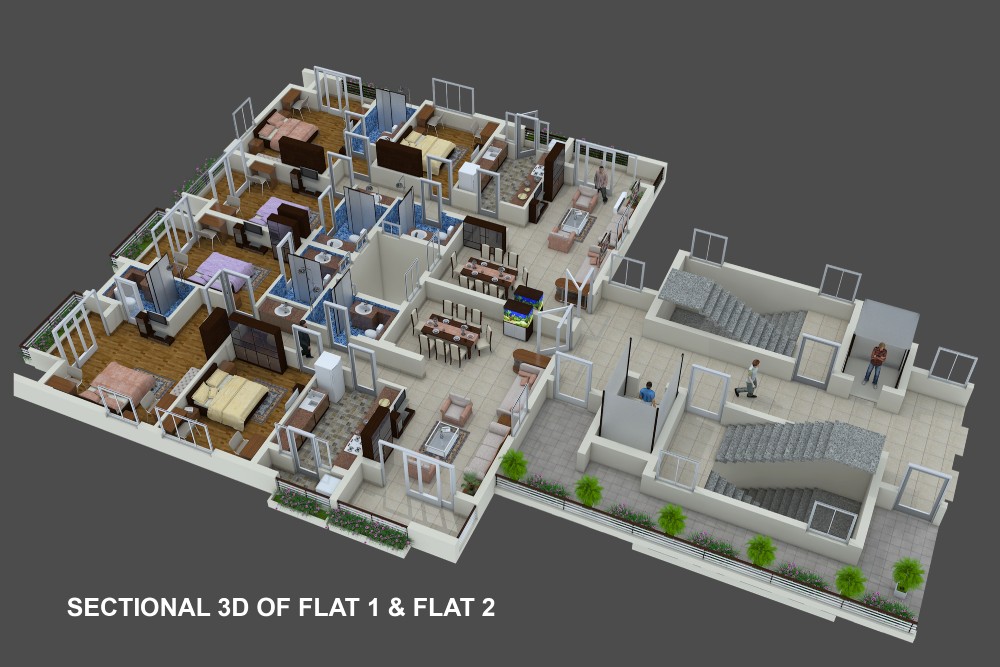
Each of the 11 -Typical Residential Floor (2nd. – 12th.) will have a total covered area of around 7,550 Sft. consisting of a spacious Lifts & Staircase Lobby with fire-escape and fire fighting arrangements and 4 nos. of independent 3BHK Apartments. Each Apartment has one extra spacious Living -Dining Hall with Balcony, 3 – Bed Rooms with two attached Toilets and one common toilet and Kitchen with utility Balcony. Two of the Bed Rooms have exclusive balcony for themselves.
The 2nd. Floor will have the Community Recreational space, common Terrace Garden and two Apartments with a total area of 9,040 Sft. out of which 1,483 Sft. area will be open to sky (Terrace Garden).
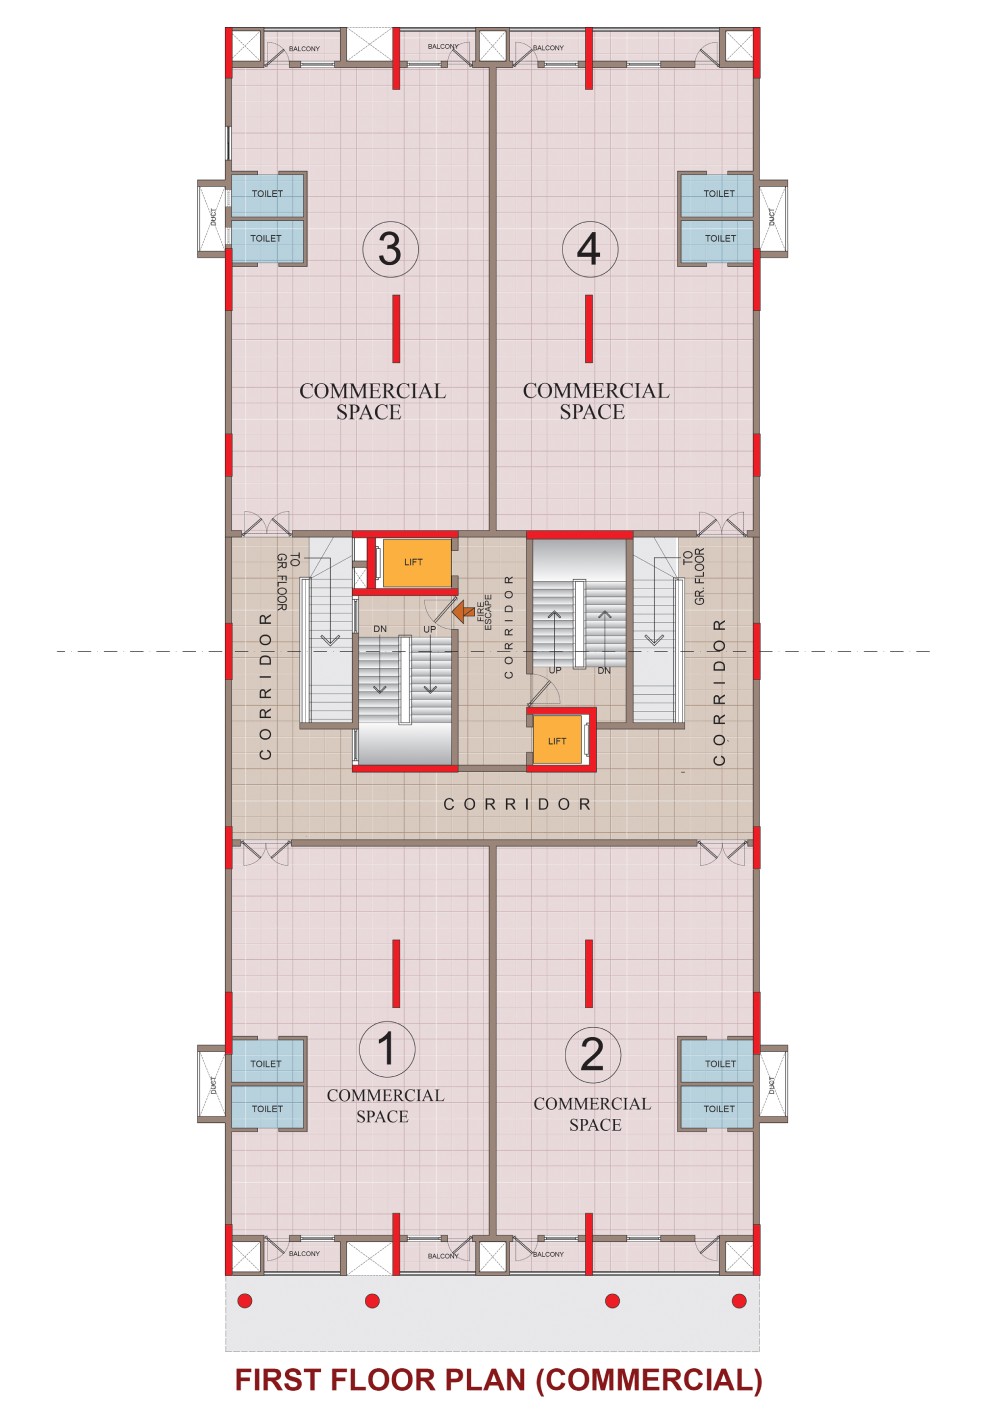
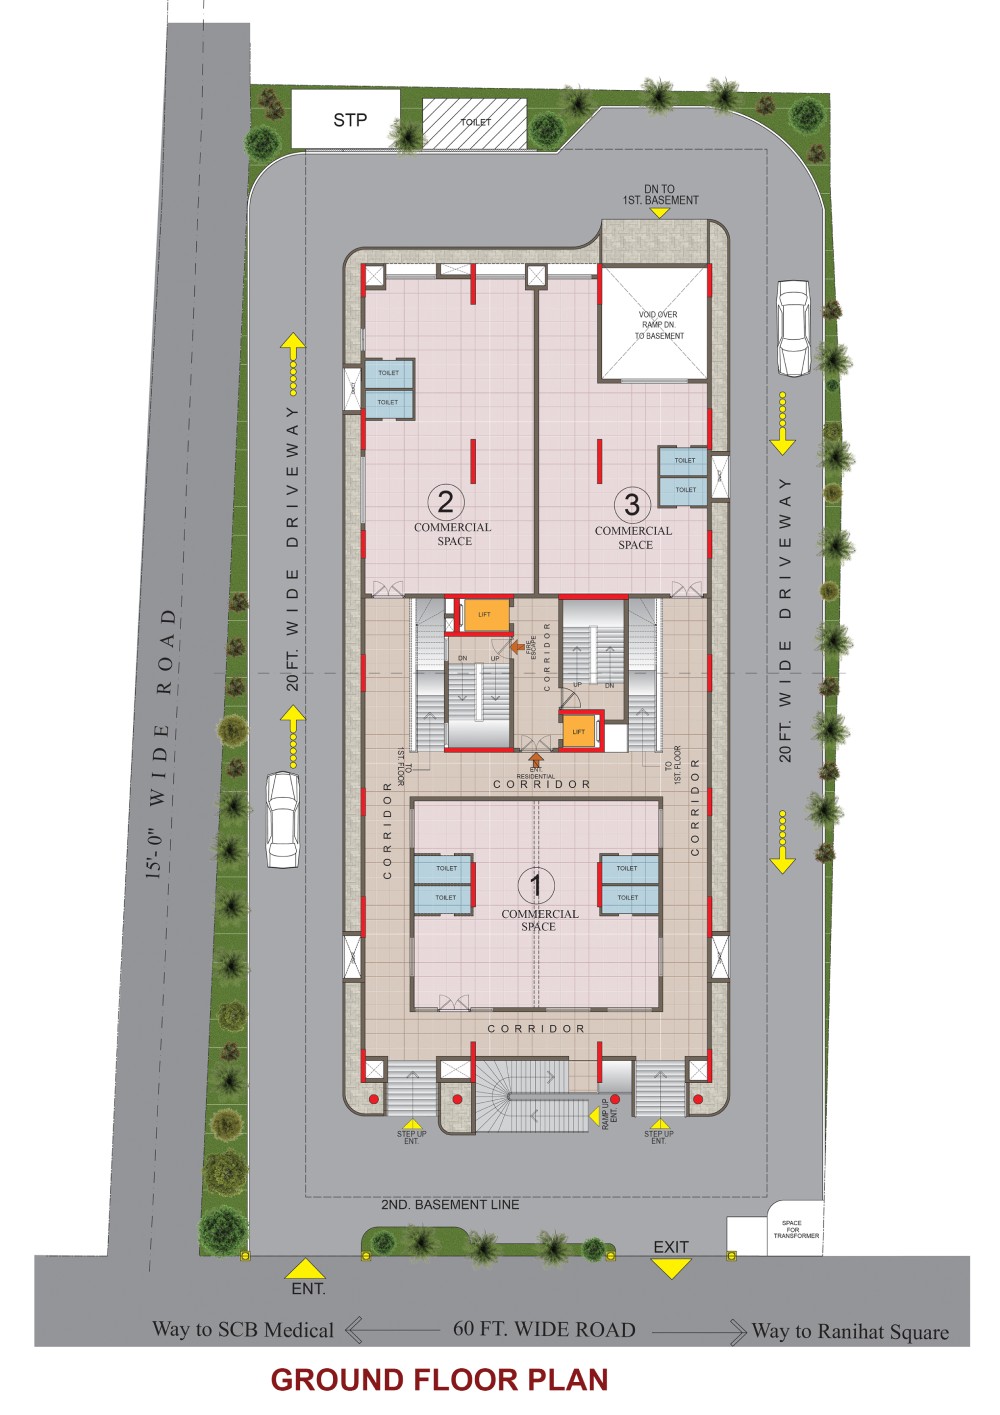
The Ground & First Floor have around 9,000 Sft. built-up area each solely for Commercial purpose to house large showrooms / diagnostic centres / medical consultation units and many more as per demand. Adequate circulation area has been provided for easy access to each of the units.
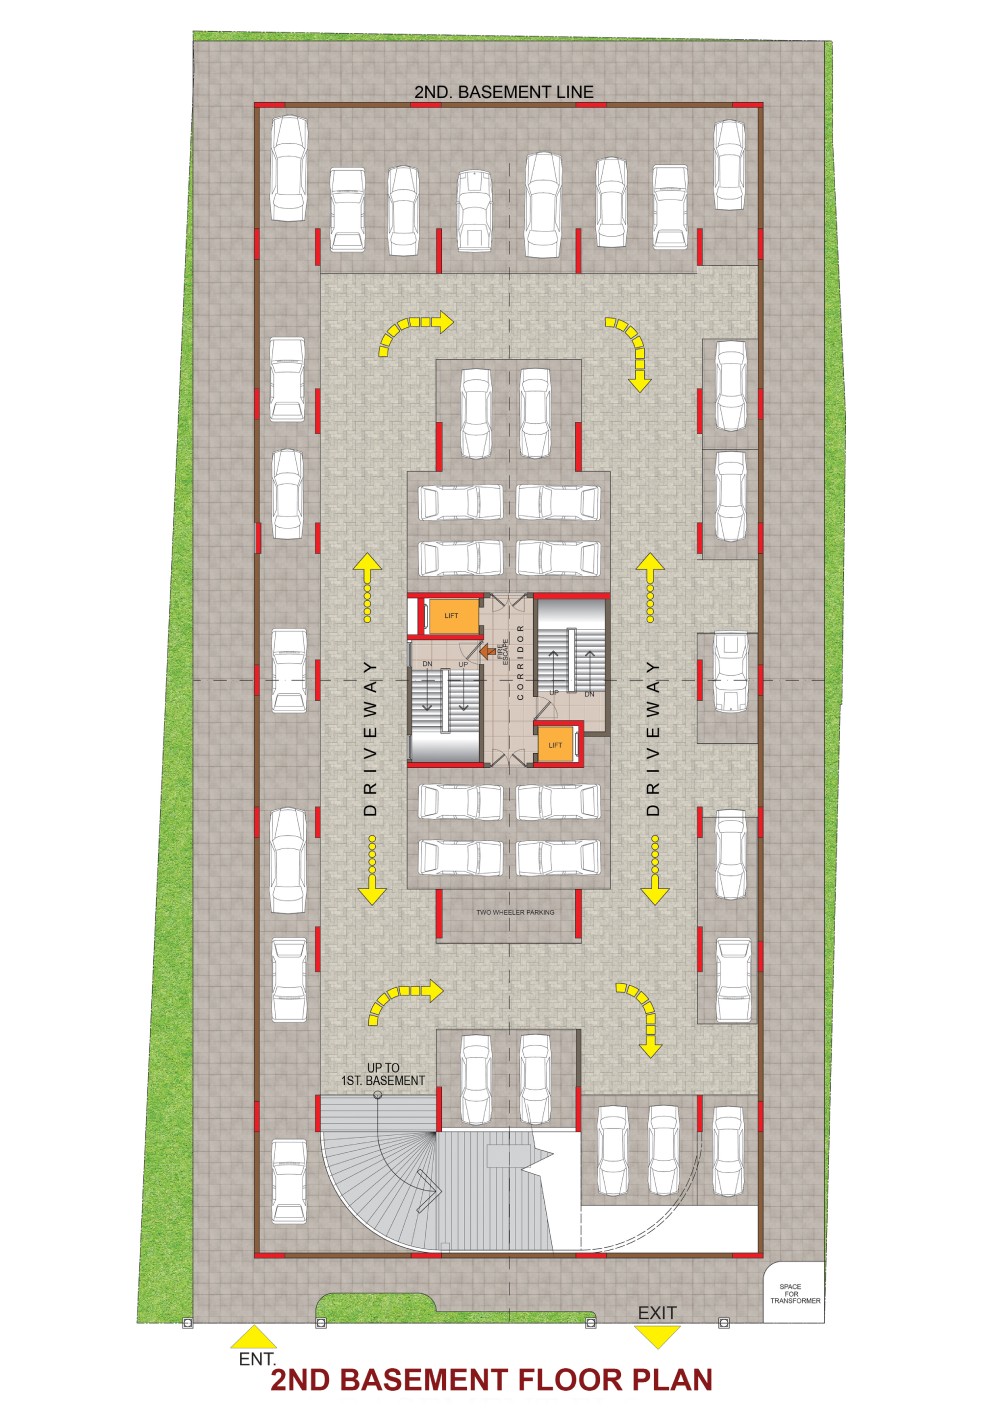
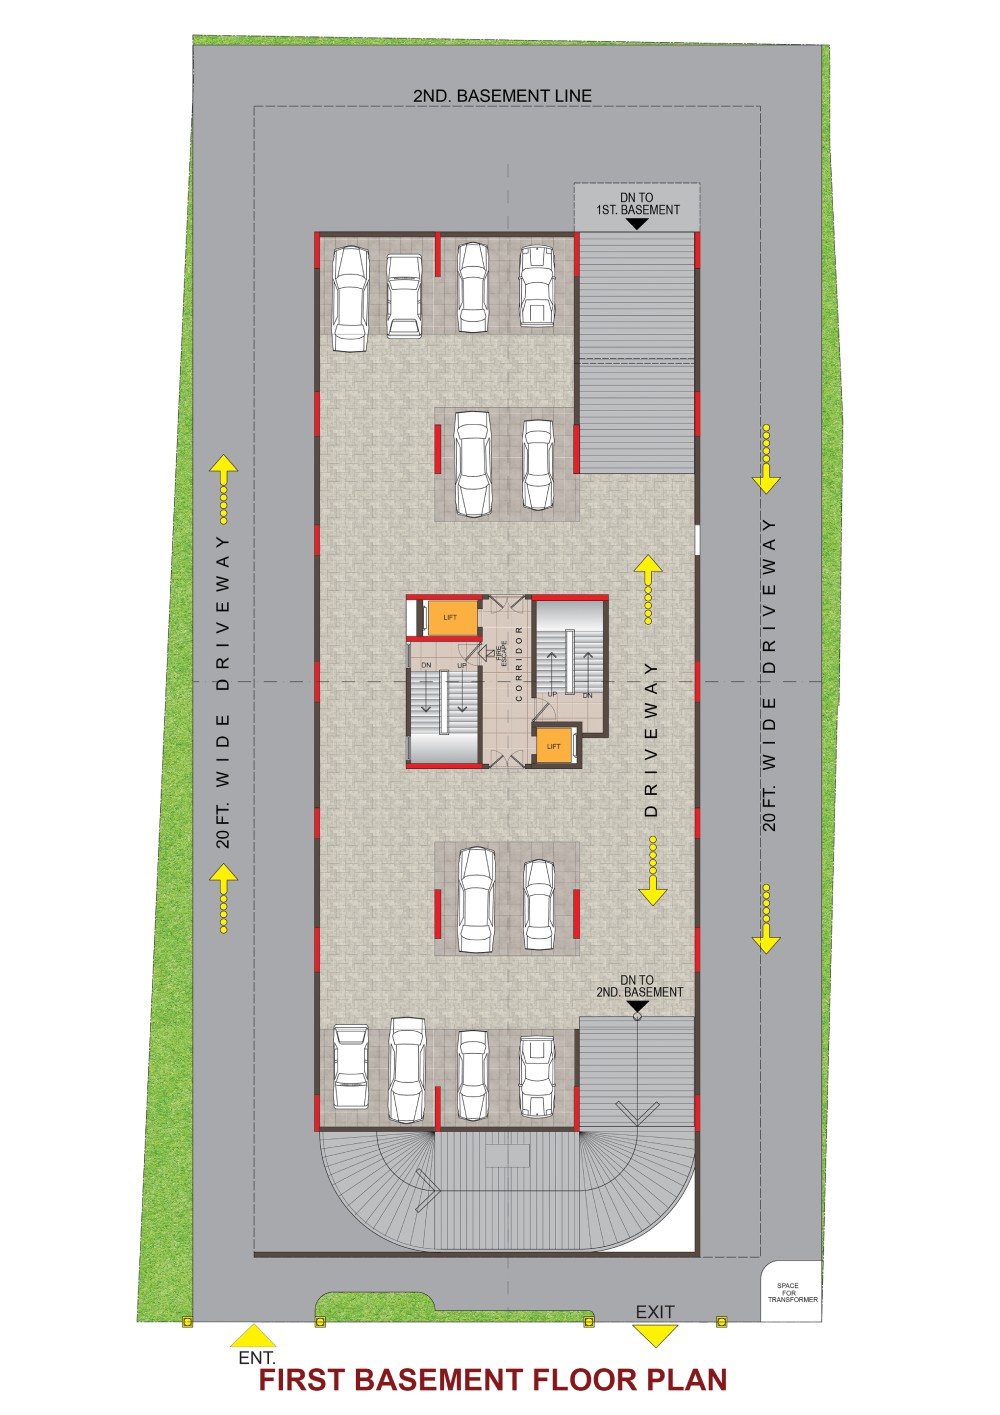
At the ground level a clear 20 ft. wide driveway has been provided around the building for easy vehicle movement with separate entrance and exit gates. Two-way ramps are provided to access the 1st. and the 2nd. Basement floors which will be used exclusively for in-house parking & building-service units.
With a total built-up area of more than 1 lakh 30 thousand square feet and around 120 ft. height this building will stand out as a future Landmark in Cuttack.
Location of Project
- Location of Project
1. One of the most important commercial locations in Cuttack City and just next to the famous SCB Medical Campus. (Special advantage for doctors, medical practitioners, professionals dealing with medical products and services.)
2. Walking distance from Railway Station, 2-3 Km. from State Bus Terminus, walking distance to markets.
3. Situated along 60 Ft. wide Ranihat Medical Road.
- Parking Space
Two level Basement Parking space of each 15,500 Sq. ft. with spacious drive-way Ramps adequately lit and mechanical ventilationand fire fighting facility.
- Commercial Space
Two floors (Ground & First) of Commercial Space each having a built-up area of 9,000 Sq. Ft. with spacious corridors, connected by two spacious staircases for exclusive use.
- Residential Units
Total 42 Nos. of luxury 3 BHK Flats having a carpet area of arounf 1,700 Sq.ft. & super-built up area of 2,200 Sq.ft. distributed in 11 floors (2nd. - 12th.). All floors are accessed by 2- spacious Lifts & 2- spacious staircases, connecting corridors and lobbies.
- Community Recreational Club
Situated on 2nd. Floor having a total built-up area of 4,000 Sq. ft. with meeting rooms, community office, gym, spa, games room and separate changing rooms for ladies and gents. Open to sky Terrace Garden of around 1,500 Sq.ft. on the same floor.
- Common Services
Separate Transformer, Sewerage Treatment Plant, Underground Fire Fighting water Storage tanks, Fire fighting provisions in all floors, adequate refuge space in each floor with fire escape arrangement, CCTV, PABX, 24X7 Security, Standby generator for uninterrupted power supply, roof top solar unit of 10KVA, adequate parking space, independent water supply and all other things you can ask for.
- Basic structure
RCC framed Structure with latest technology, specification and earthquake resistant design.
- General Finishing
All finishing materials will be of reputed company and make.
Details of specification as to various structures, Work-items, fittings & Materials to be used
01
Foundation
R.C.C. foundation as per the design by structural Engineer.
02
Super Structure
R.C.C. Frame Structure as per the design and specification by structural Engineer.
03
R.C.C.
M30 as per the design by structural Engineer.
04
Cement
Ambuja/Ultratech/ Lafarge/ Konark/ACC/ Ramco (leading brands on availability basis)
05
Reinforcement Steel
Vizg/SAIL/TATA TMT Steel (As per ISI 500D tested brand)
06
Walls
Good quality Fly Ash Brick / Concrete Blocks in cement mortar (1:6)
07
Floors
Double charged Vitrified Tiles (60X60)
08
Kitchen
(1) Ceramic/Vitrified tile flooring, (2) Granite platform, (3) Ceramic Wall Tiles till 3 ft. above the platform, Stainless Steel Sink etc.
09
Toilet
(1)Antiskid Tile flooring, (2) Glazed Tiles on walls up to 7’ height, (3) Wash Basin, (4) EWC, (5) Health faucet, (6) Shower, (7) Towel Rod, (8) Basin Mirror etc.
10
Doors
(1) Frames of Sal wood/WPC (size) 5”x2.5” for all, (2) Shutters : Teak wood flush main door & BWP flush doors of 30mm water proof for other doors, (3) Toilet : WPC/FRP frame and shutter
11
Windows
Aluminium Powder coated Sliding with 5 mm tinted/ plain glass
12
Electrical-Wiring
Finolex /V-guard/Polycab/Havels / Whiteline brand wire
13
Electrical- Switches & Switch Boards
Havels /Legrand/Anchor
14
Sanitary & plumbing Pipes
(1) Oriplast / Finolex / Ashirbad CPVC pipe fittings for internal water supply, drainage and sewerage line, (2) Essco /CERA/Jaquar/Jhonson/ Hindware CP fittings for kitchen Toilet and Wash Basin (3) CERA / Hindware brand Vitreous China fittings.
15
Stair Case
(1) Marble / Granite Treads & Vitrified Tile Risers for steps (2) Good quality stainless steel pipe railings.
16
Common Area Finishing
(1) Flooring: Marble / Vitrified Tiles / Granite, (2) Adequate lighting provision for optimum visibilty.
17
Lift
Numbers and capacity as per Standard Govt. guidelines
18
Water supply system
24 hours water supply with built-in deep Bore well and overhead water storage tanks
19
Sewerage System
Provisin for sewerage disposal line clearance and drainage system for the building and campus
20
Power Supply
Installation of exclusive transformer for the complex and individual power supply line for all flats and common utility space including street lighting within the compound
21
Interior Painting
Cement based putty with one coat of primer and two coats of acrylic emulsion paint.
22
Exterior Painting
Weather Coat over exterior primer
23
Boundary Wall
As per design.
24
Main Gate
As per design.